Property photo 1
Property photo 2
Property photo 3
Property photo 4
Property photo 5
4 Beds
2 Baths
2,590 sqft

$519,900

5105 Stratford DR, Suffolk VA, 23435

Price per sqft$200.73
Built in1977
Property size2,590 sqft
Property typeResidential

Overview

Active

New Listing

Listed Oct 23, 2026

Updated 11h ago

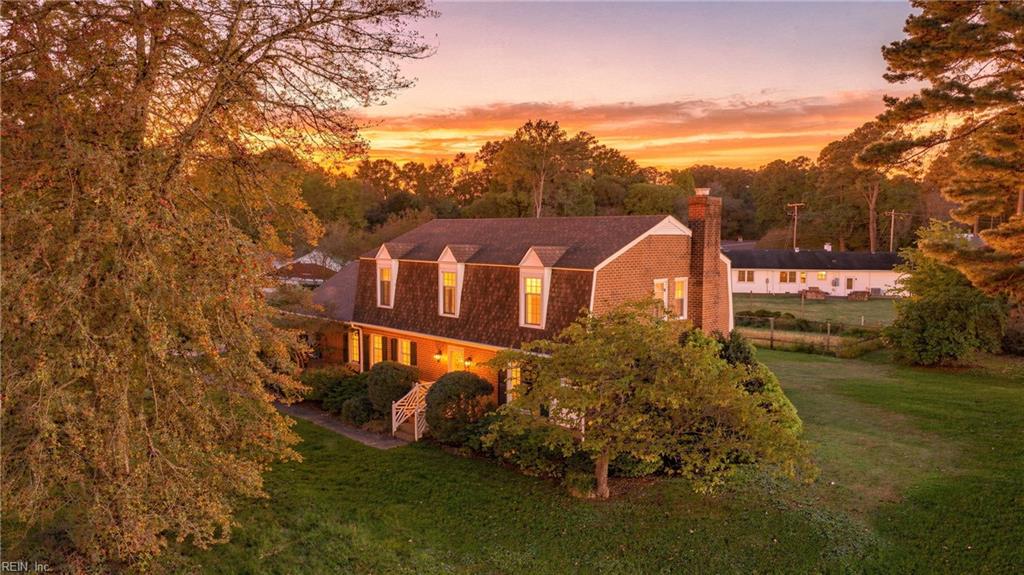
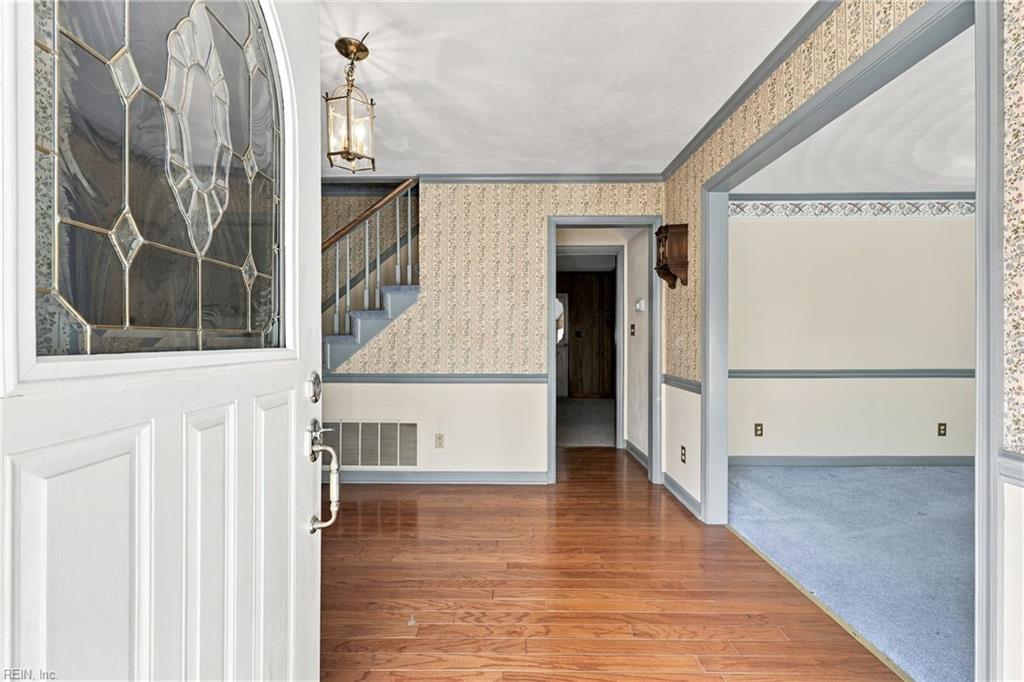
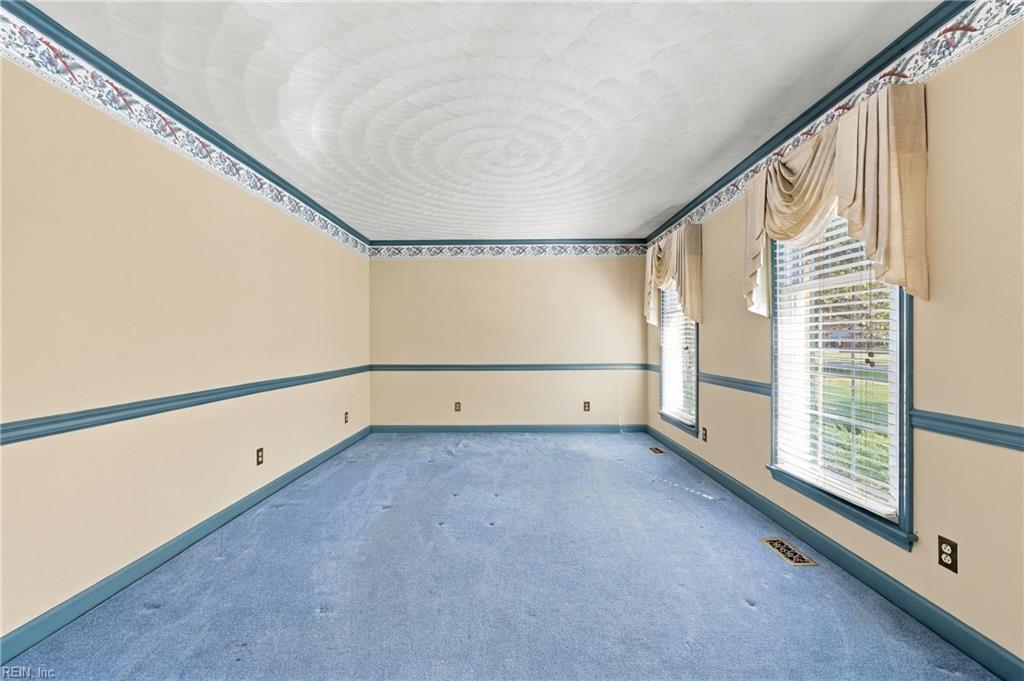
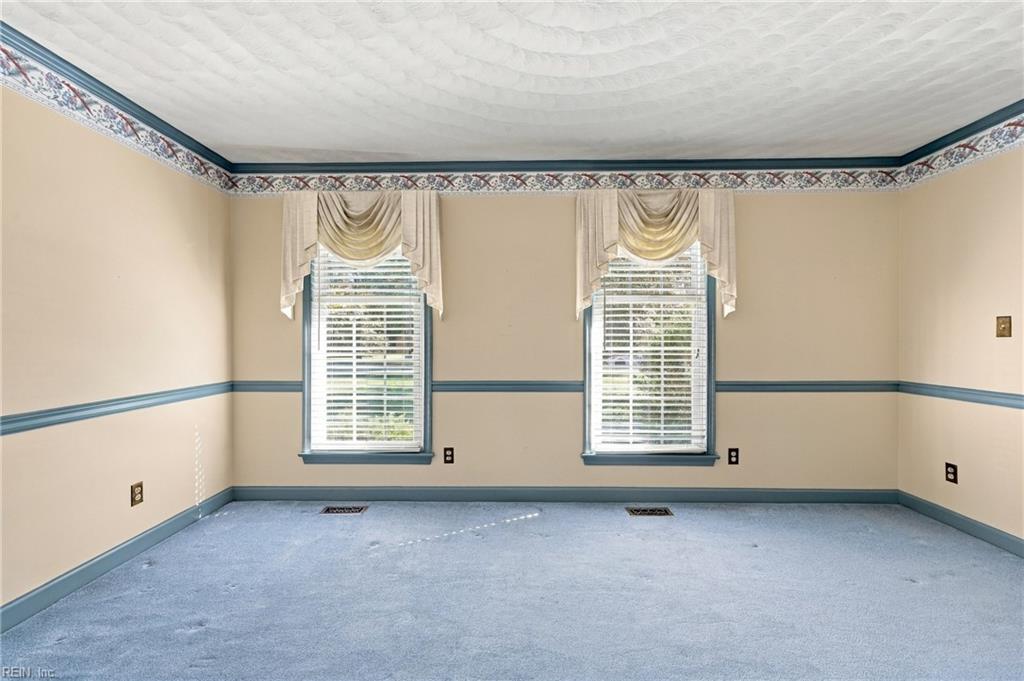
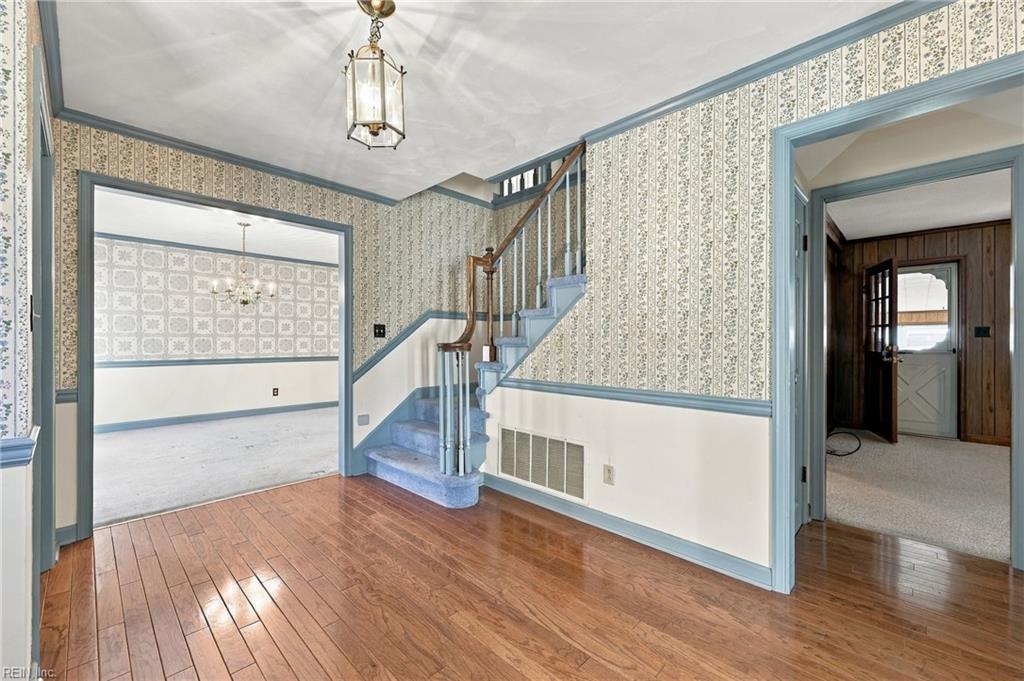
What if the right house isn’t the one someone else already remodeled? Set beneath mature trees, 5105 Stratford is a classic brick colonial offering approximately 2,600 square feet, four bedrooms, 2.5 baths, a sunroom and a spacious bonus room over the garage. The home retains much of its original character and finishes, giving the next owner an opportunity that is increasingly hard to find: start with a solid, well-maintained home and make the cosmetic choices yourself. Whether your vision includes new flooring, fresh paint, a redesigned kitchen or updated baths, you can create the look you want at your own pace rather than paying a premium for someone else’s selections. And while the finishes may be ready for their next chapter, several of the big-ticket items have already been addressed. The roof was replaced in 2023, HVAC in 2025 and water heater in 2026. A whole-house generator provides another valuable upgrade. Inside, the traditional floor plan provides something many newer homes don’t—separate spaces with room to live, work, entertain and spread out. All four bedrooms are upstairs, while the bonus room offers flexibility for a home office, gym, media room, game room or whatever your household needs next. The sunroom adds another inviting place to enjoy the home throughout the year. You can change flooring. You can change wallpaper. You can remodel a kitchen. What’s much harder to recreate is the space, setting and solid brick home you started with. 5105 Stratford is ready for its next chapter—and your ideas.

$3,459/mo

Est. mortgage payment based on a $519,900 home price.

All estimates are provided by Luxury Presence for informational purposes only. Actual amounts may vary.

Additional information

MLS® ID
10659072

Interior Features

Bedrooms
4
Bathrooms
2
Fireplace
Yes
Cooling
Yes
Heating
Yes
Basement
No

Exterior Features

Lot Size
0.62 Acres

Other Property Details

Taxes
$4,911
Tax Frequency
Annually
Garage
Yes
55+/Senior Community
No
MLS provider logo


Courtesy of BHHS RW Towne Realty

The listings data displayed on this medium comes in part from the Real Estate Information Network, Inc. (REIN) and has been authorized by participating listing Broker Members of REIN for display. REIN's listings are based upon data submitted by its Broker Members, and REIN therefore makes no representation or warranty regarding the accuracy of the data.  All users of REIN's listings database should confirm the accuracy of the listing information directly with the listing agent.

©2026 REIN. REIN's listings data and information is protected under federal copyright laws.  Federal law prohibits, among other acts, the unauthorized copying or alteration of, or preparation of derivative works from, all or any part of copyrighted materials, including certain compilations of data and information.  COPYRIGHT VIOLATORS MAY BE SUBJECT TO SEVERE FINES AND PENALTIES UNDER FEDERAL LAW.
 
REIN updates its listings on a daily basis. Data last updated: 10/23/2026.
 
Some listings may be duplicated in the search results due to the co-mingling of listings from more than one multiple listing service.  Should there be different listing information between the duplicated listings; user is advised to verify the accuracy of the listing information before making any financial decisions.
 
Powered by Luxury Presence